Schematic diagram of grid structure
更新時間:2020-12-10 09:21:18?點擊:952 ? Industry Views
Many friends consulted the problem of the grid structure diagram on the Internet. The editor of Huahai Steel Structure understands that the grid structure drawing and the grid installation diagram are relatively close to this content. Today, the editor of Huahai Steel Structure will introduce you from these two aspects. I hope you can find the answer to the schematic diagram of the grid structure from here.
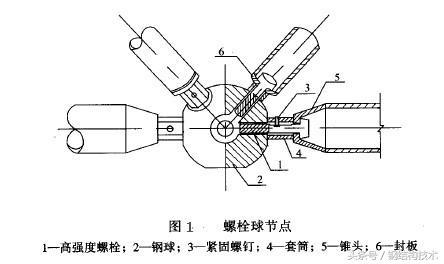
The grid structure drawing, as the name suggests, is the design drawing of the grid structure. The grid project is investigated and negotiated. The technical staff of Huahai Steel Structure will design for customers according to the conditions of the construction site, the requirements of the grid shape, and the force of the grid. After the structural drawings of the grid are drawn, the workshop processes the basic components of the grid according to the drawings, such as rods, bolt balls, grid supports, high-strength bolts, etc., and the later installation of the grid should be carried out according to the structural drawings of the grid construction. Therefore, the grid structure drawings run through all aspects of the implementation of the grid engineering and play a vital role.
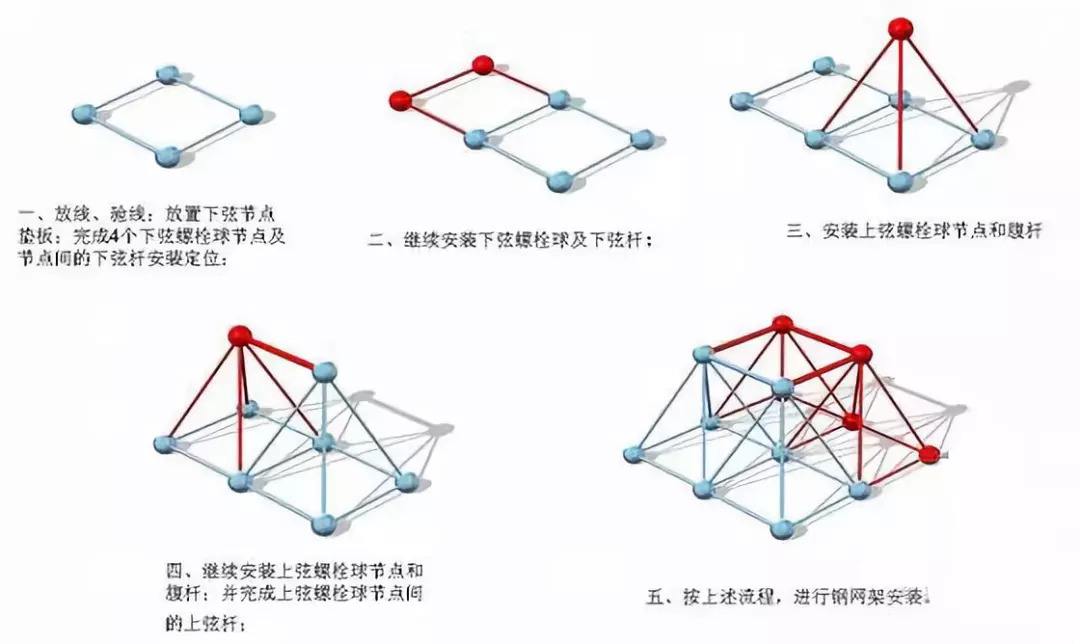
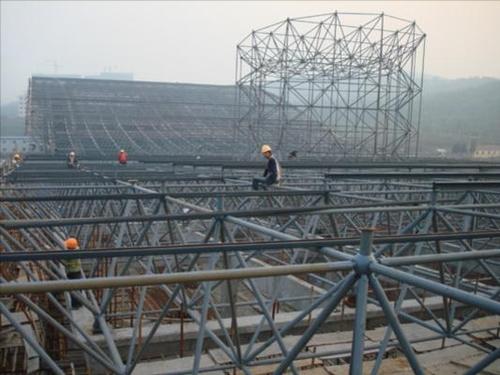
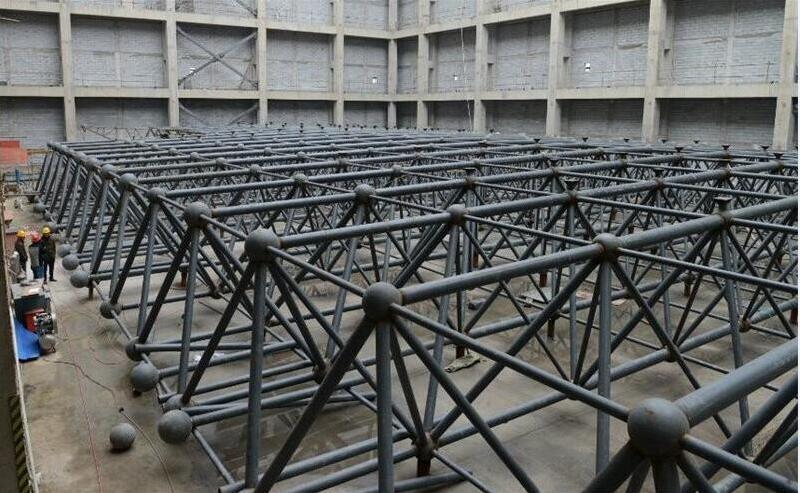
The grid installation diagram is part of the grid structure drawing. The installation schematic diagram varies according to different projects. The following is a simple schematic diagram for your reference and understanding.
Recommended Reading
-
History and Origin of Space Frame Structures
2026-07-21 11:32:35?215 次
-
Does higher zinc content in coatings for space frame anti-corrosion mean better anti-corrosion perfo
2026-06-22 10:32:13?19206 次
-
Construction technology of spherical grid
2021-01-29 14:15:02?8382 次
-
Advantages of bolted ball grid structure
2021-01-29 13:52:26?2934 次


